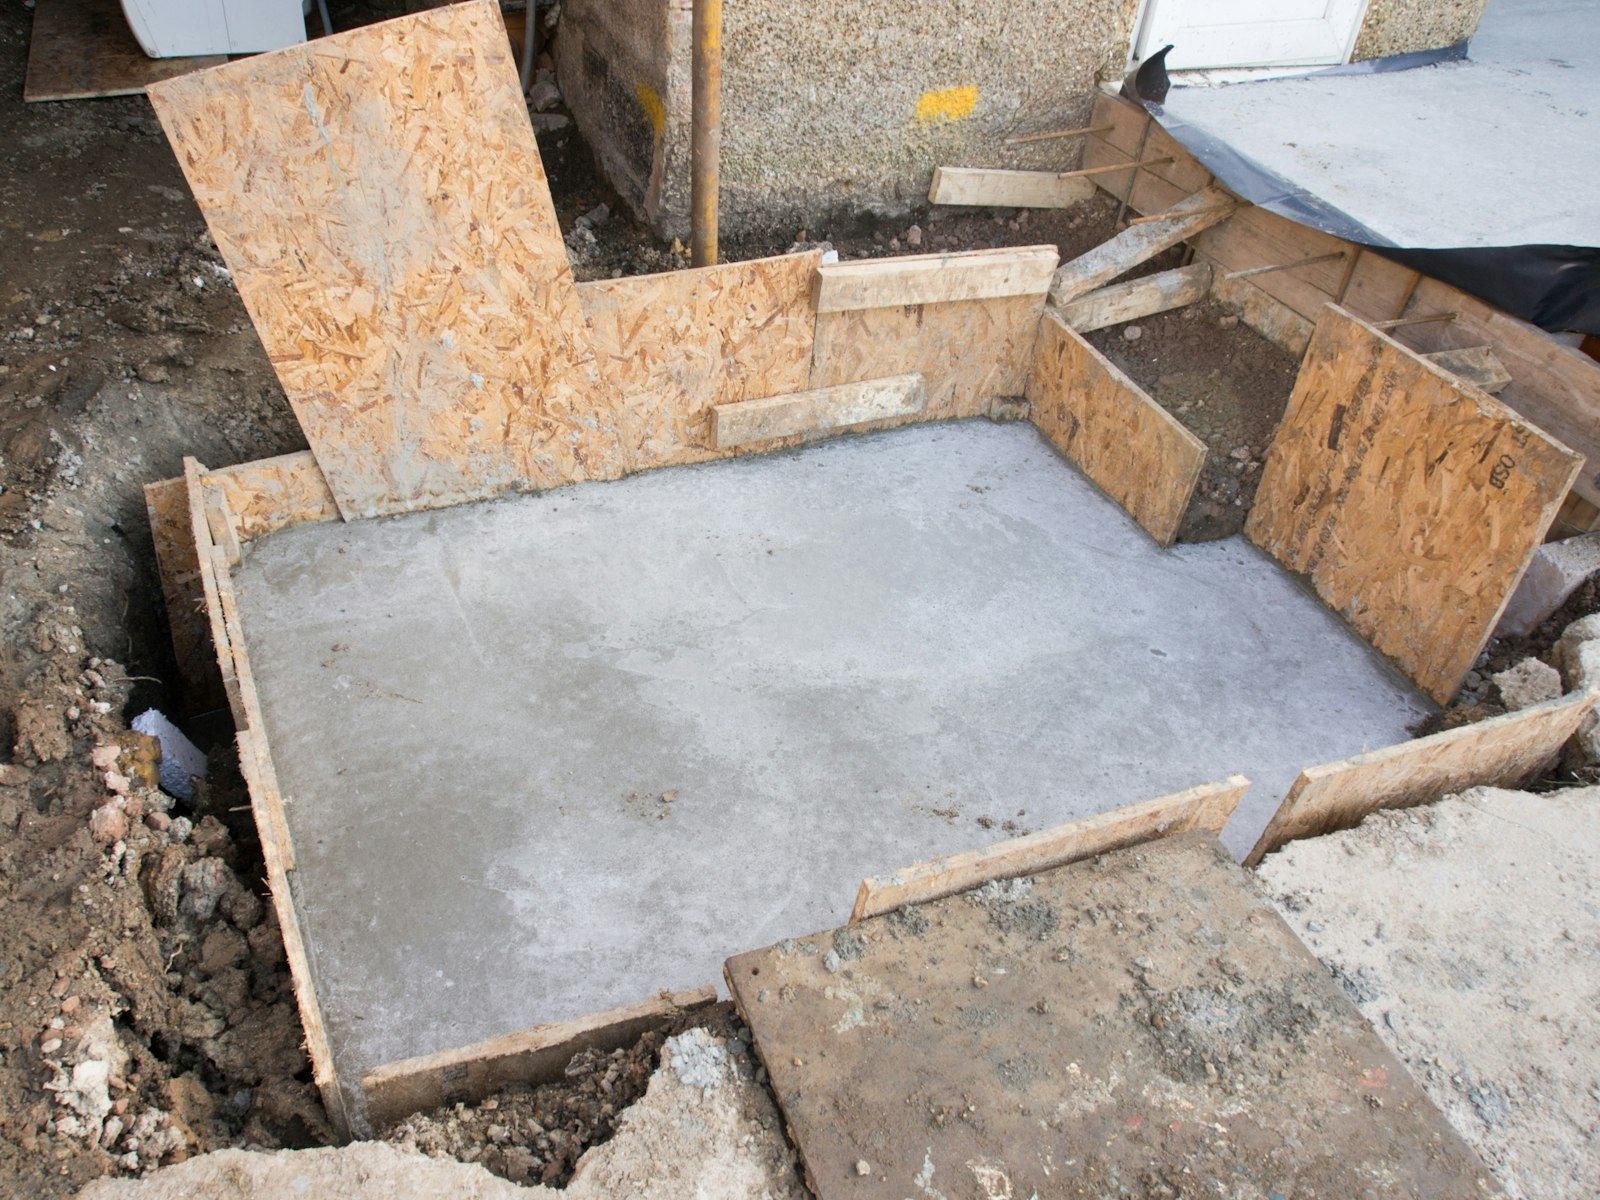
Mass concrete method
Mass concrete underpinning in Preston
Send the details of your home and what you have noticed. A specialist firm will read them and tell you whether mass concrete underpinning is the right approach, with no charge for that first look.
Where it fits
When mass concrete suits a Preston home
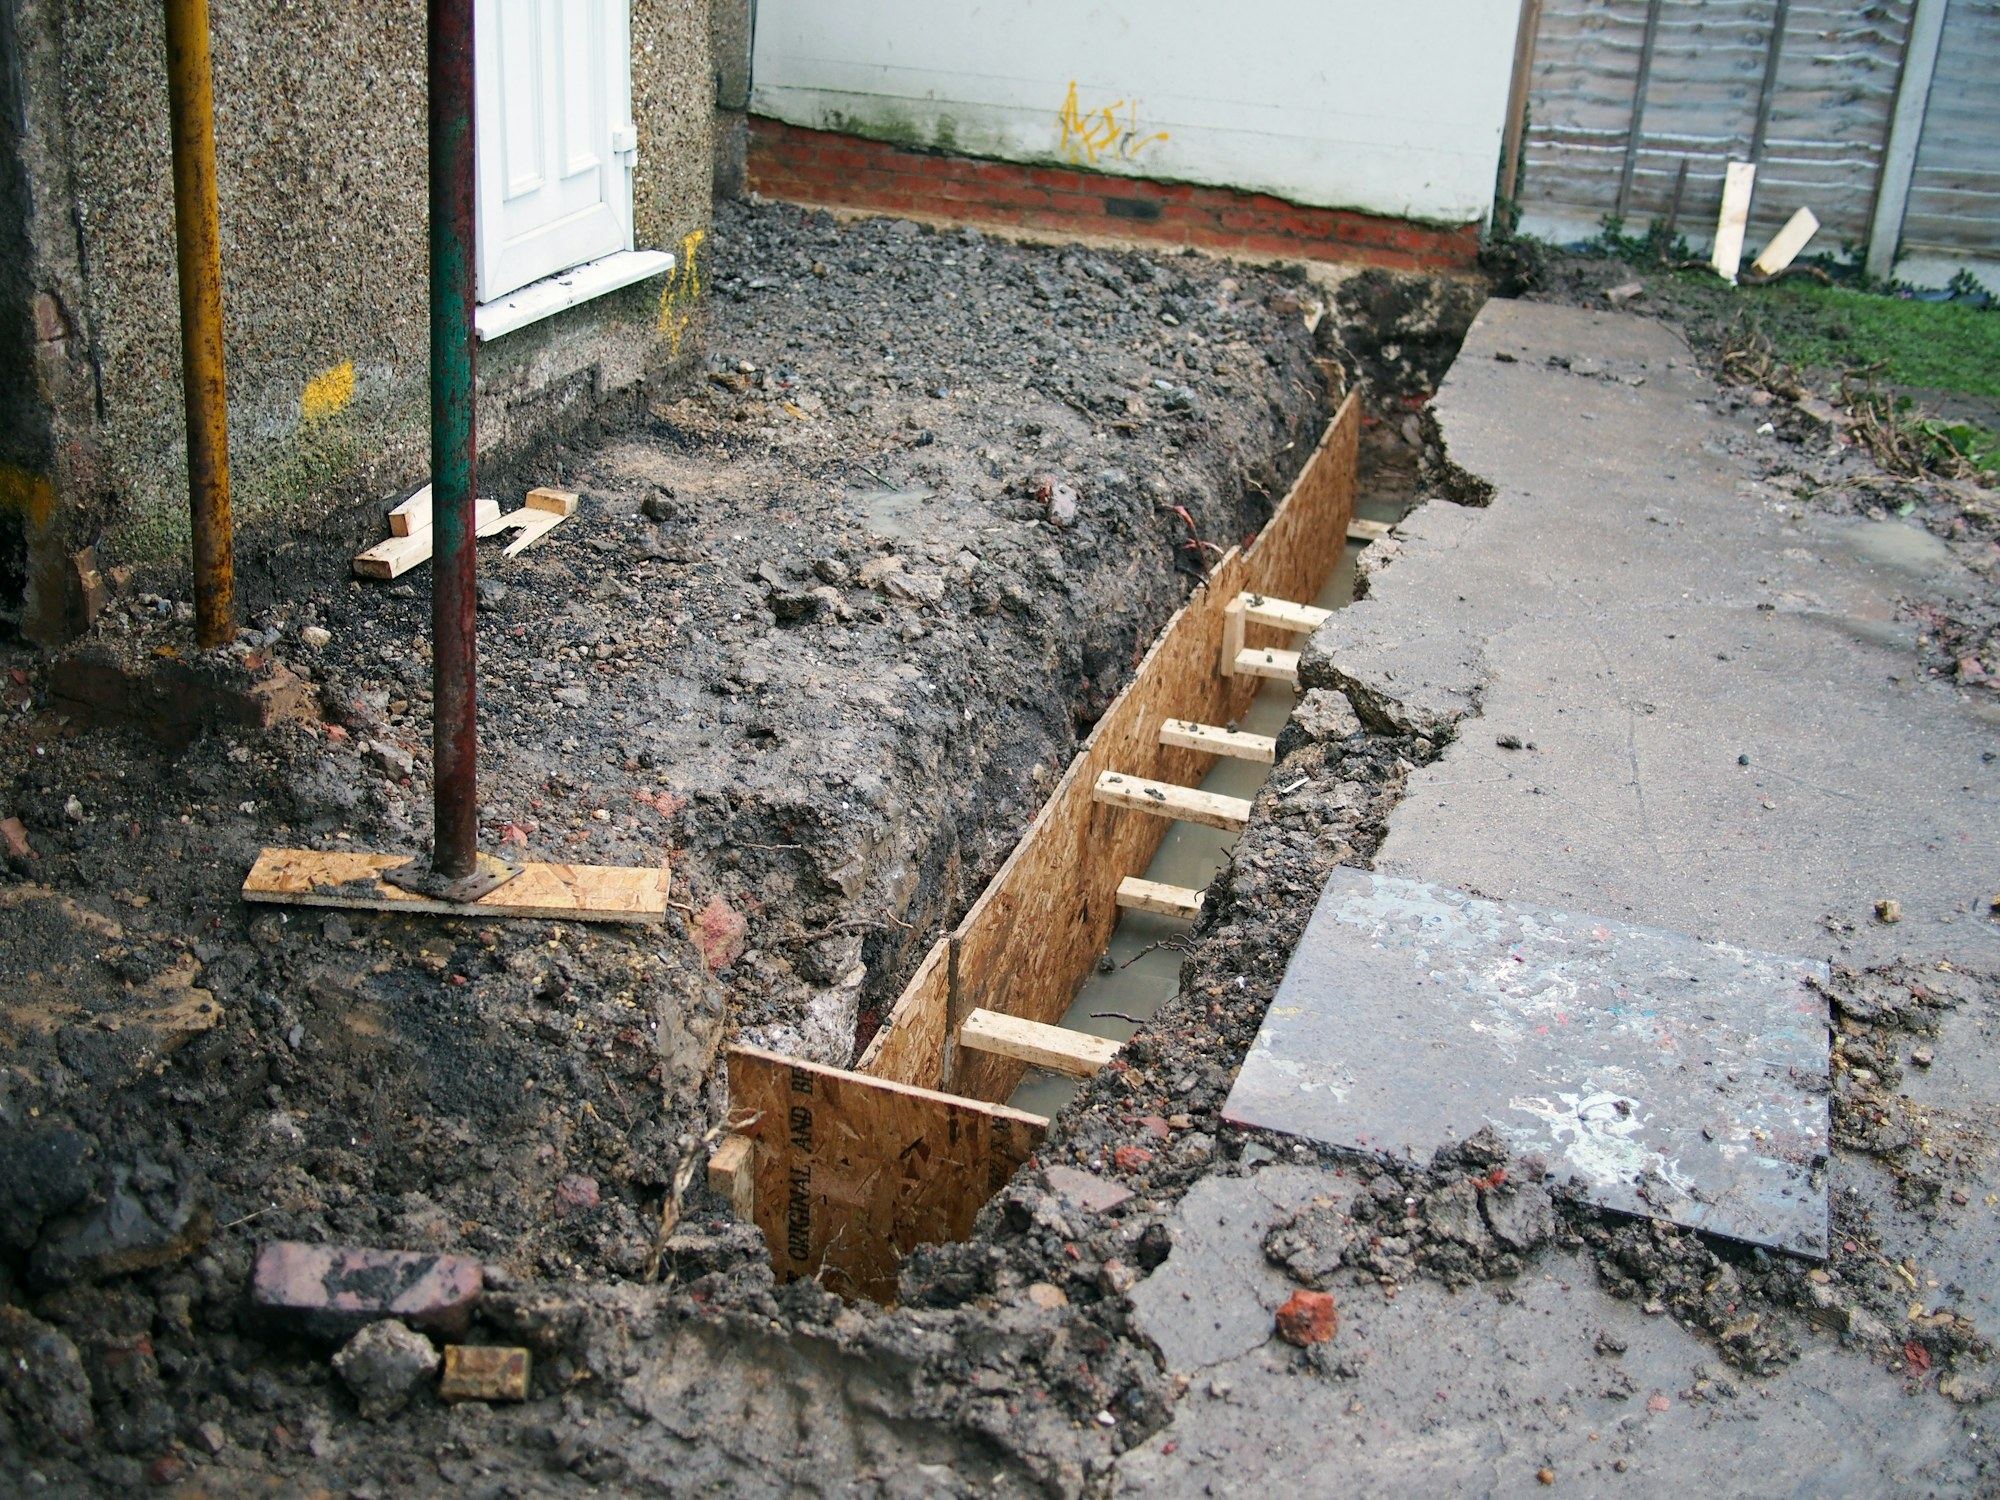
- Victorian and inter-war houses
- Homes built before the 1950s often rest on brick or stone footings less than a metre deep. Mass concrete extends those footings down to firmer soil.
- Shallow strip foundations
- Where the original trench fill is thin, a specialist excavates beneath it in short bays and pours concrete to form a new, deeper base.
- Localised settlement
- If only one corner or wall has dropped, the underpinning can target that section rather than running around the whole perimeter of the house.
How a specialist sequences the bays
The work follows a strict order so the wall above never loses support while the ground underneath is open.
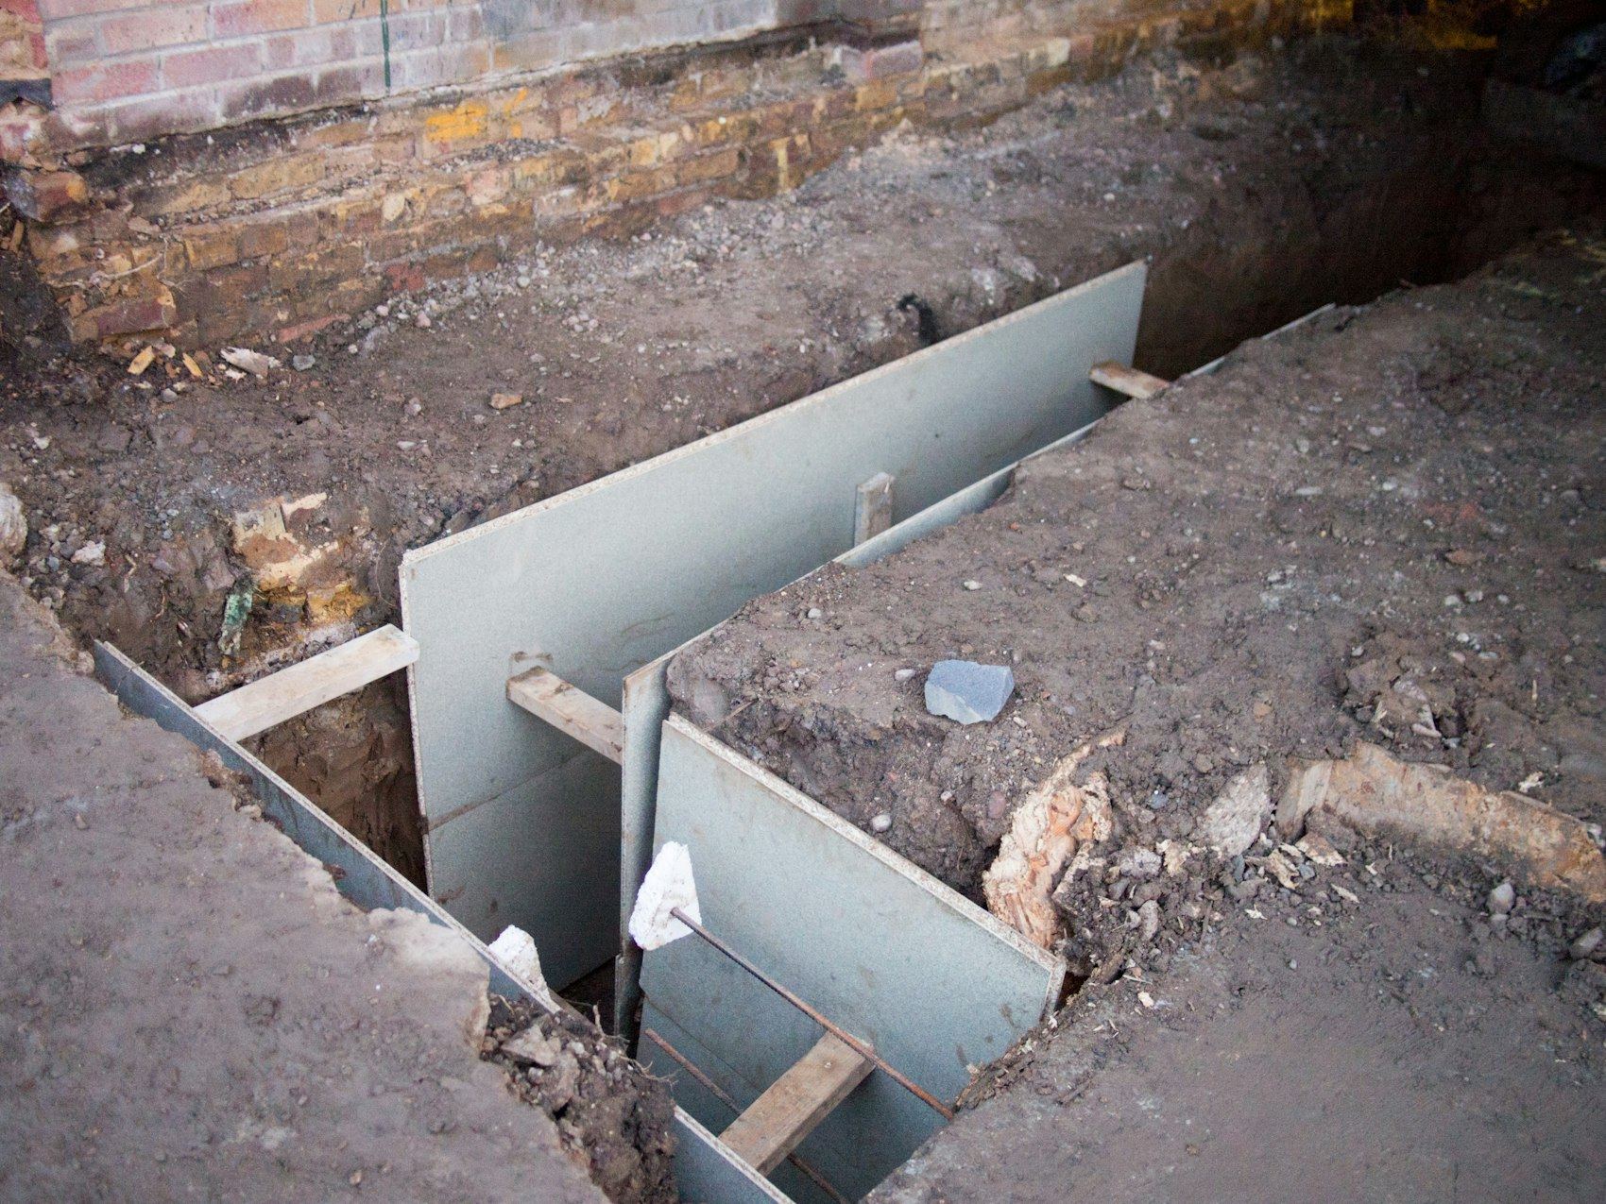
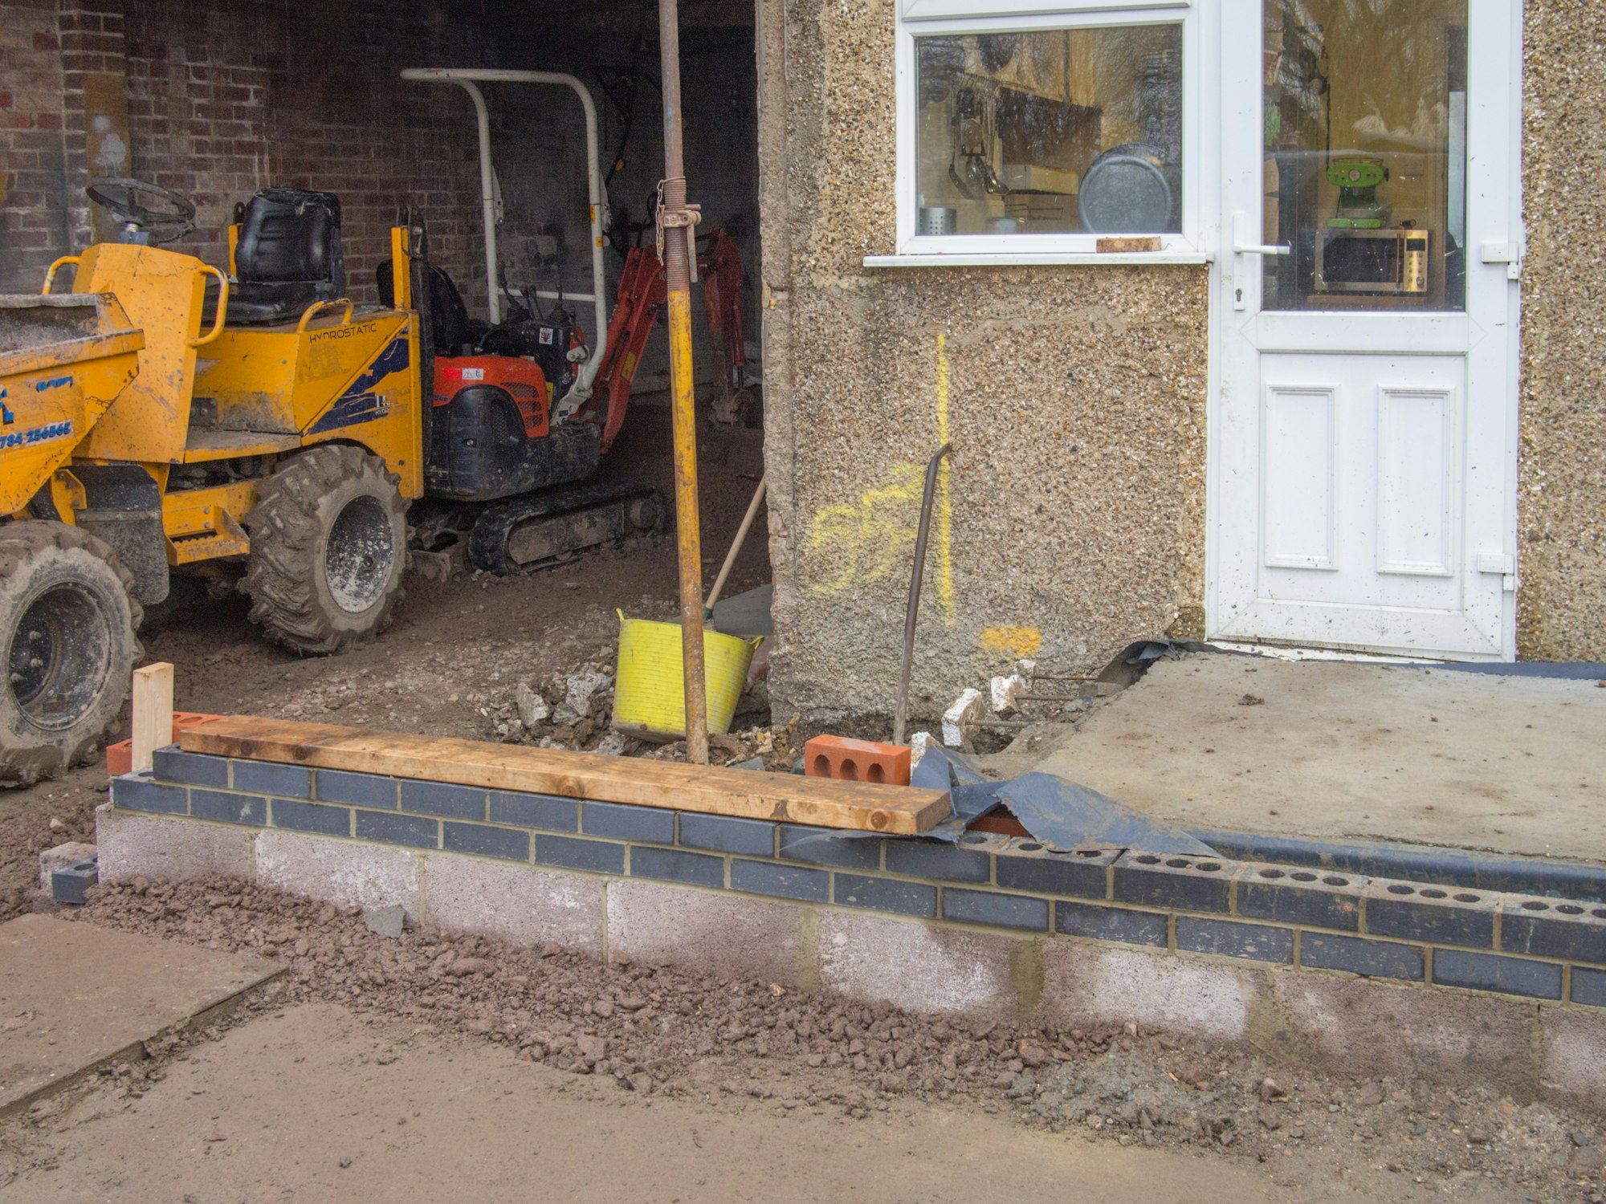
Excavate the first bay
A short section of earth is dug out beneath the existing footing, leaving the adjacent bays to carry the full weight of the wall.
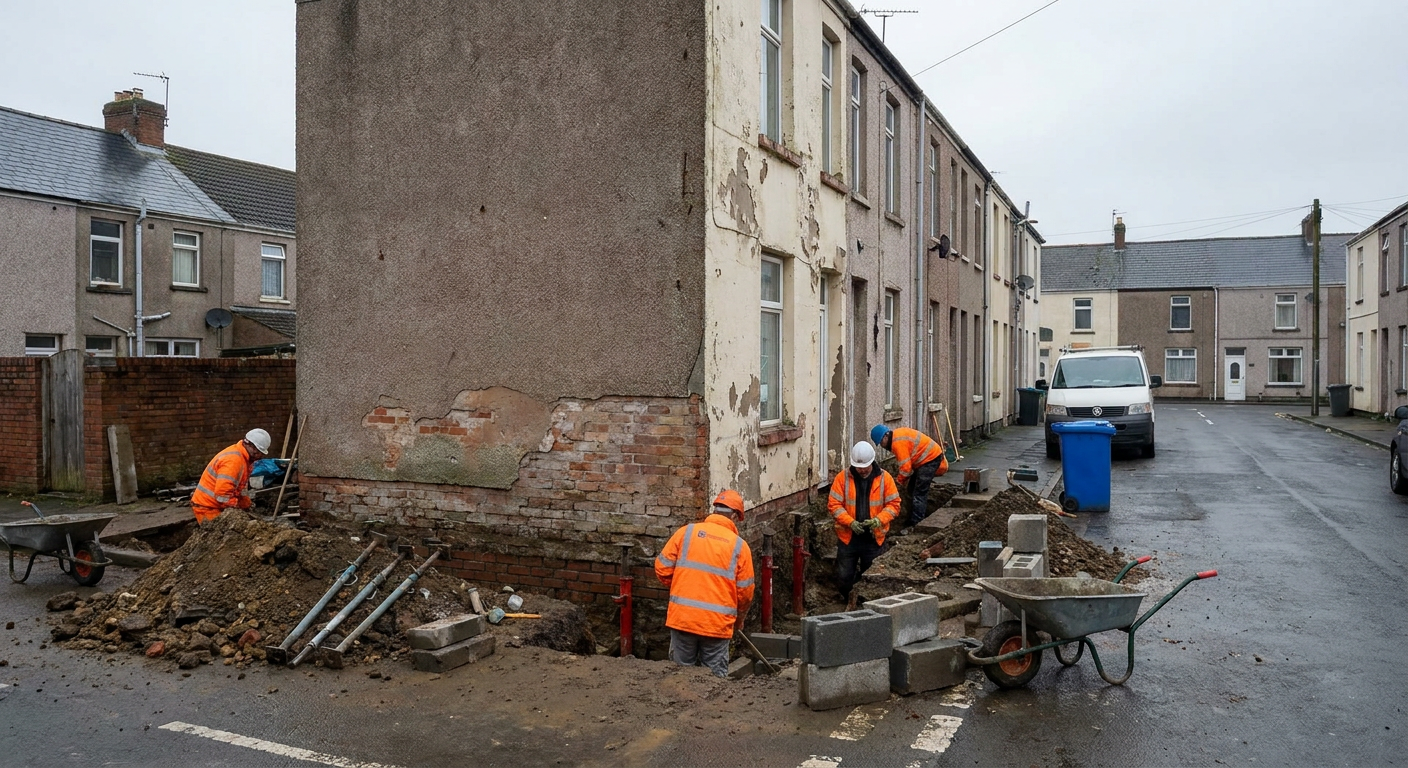
Pour and pin the concrete
Concrete fills the excavation up to the underside of the old footing. The final gap is packed tight with dry mortar.
Cure and move along
Once the first bay has set, the specialist skips a bay and repeats the process, working in an alternating sequence until the run is complete.
Backfill and reinstate
Spoil is removed from the site and any disturbed paths, drains or garden edges are put back as agreed.
What you might be seeing at home
The real question is not what a crack looks like but how quickly things are changing. Only a physical inspection settles whether movement is active or historical, and whether mass concrete underpinning is even the right answer for your home.
-
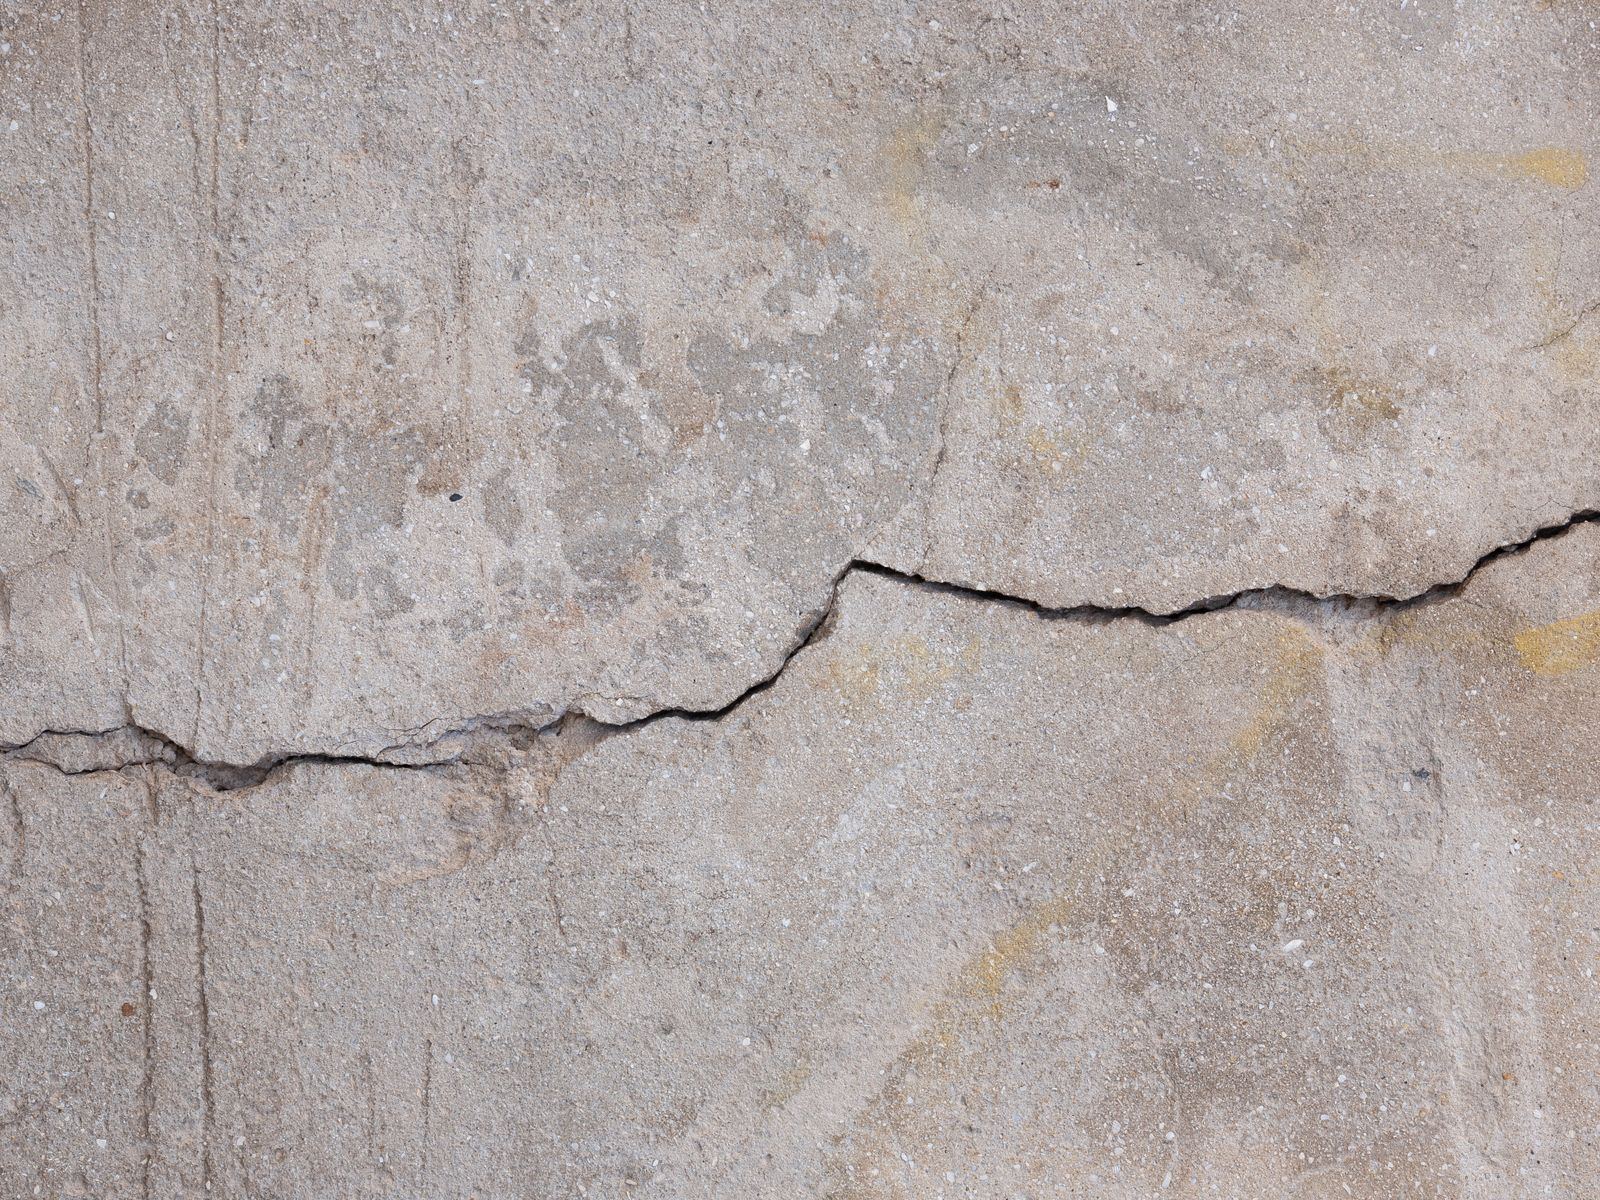
A diagonal crack wider at the top, running through bricks near a windowToday
Stepped cracking often points to foundation movement. The soil beneath that corner may be compressing or washing away, pulling the wall out of line.
What to do Ask for a subsidence survey so a specialist can measure the extent of the drop.
-
Doors that stick in summer but swing free after heavy rainSoon
Seasonal swelling and shrinking of clay soil moves shallow footings up and down. Over time the repeated cycle can leave permanent distortion.
What to do Track the gap width over a few weeks and share the measurements when you enquire.
-
A fine hairline crack above a door frame that has not changed in yearsWorth watching
Old plaster cracks settle once the initial drying shrinkage finishes. Without fresh movement they rarely point to a foundation problem.
What to do Mark the ends with a pencil and check again every few months.
None of this diagnoses a particular house. If a crack is widening by the week or a door suddenly will not shut, ask about it now rather than waiting.
Checks before mass concrete is specified
A specialist runs these checks in order because the result of each one decides whether the next step is needed, and whether mass concrete is safe to use on your ground.
-
Visual inspection of the walls
The specialist maps every crack, notes its direction and measures its width. This separates structural movement from surface plaster shrinkage.
-
Trial holes beside the footing
Small pits dug next to the wall reveal how deep the existing foundation sits and what type of soil lies directly beneath it.
-
Drainage test
A water test or camera run rules out a leaking drain. Escaping water softens the ground and causes settlement that mimics subsidence.
-
Load-bearing assessment
The specialist calculates whether the soil found in the trial holes can take the weight transferred by the new concrete bays.
If trial holes show very soft or made ground, mini piled underpinning may be required instead.
Tell us what you have noticed
Send a description of the cracks or sticking doors and the street your home is on. That information goes to a specialist firm who will say whether a visit is warranted. You are not agreeing to any work by asking.
- No obligation
- Free first review
- Local specialists