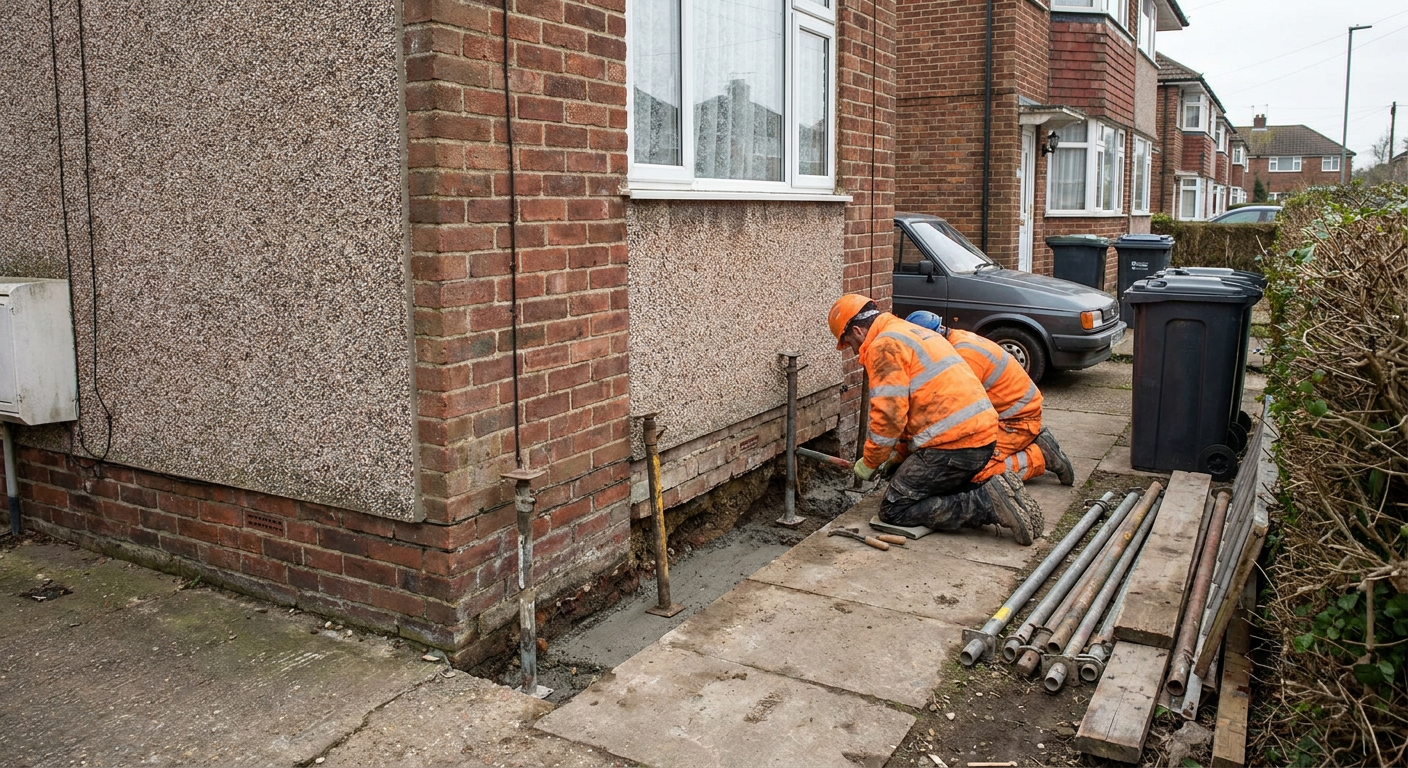
Preston cellars
Basement underpinning in Preston for cellars
Send details of your home and find out if the cellar can be lowered. There is no charge for the initial look, and no obligation to book anything.
The work involved
What basement underpinning in Preston requires
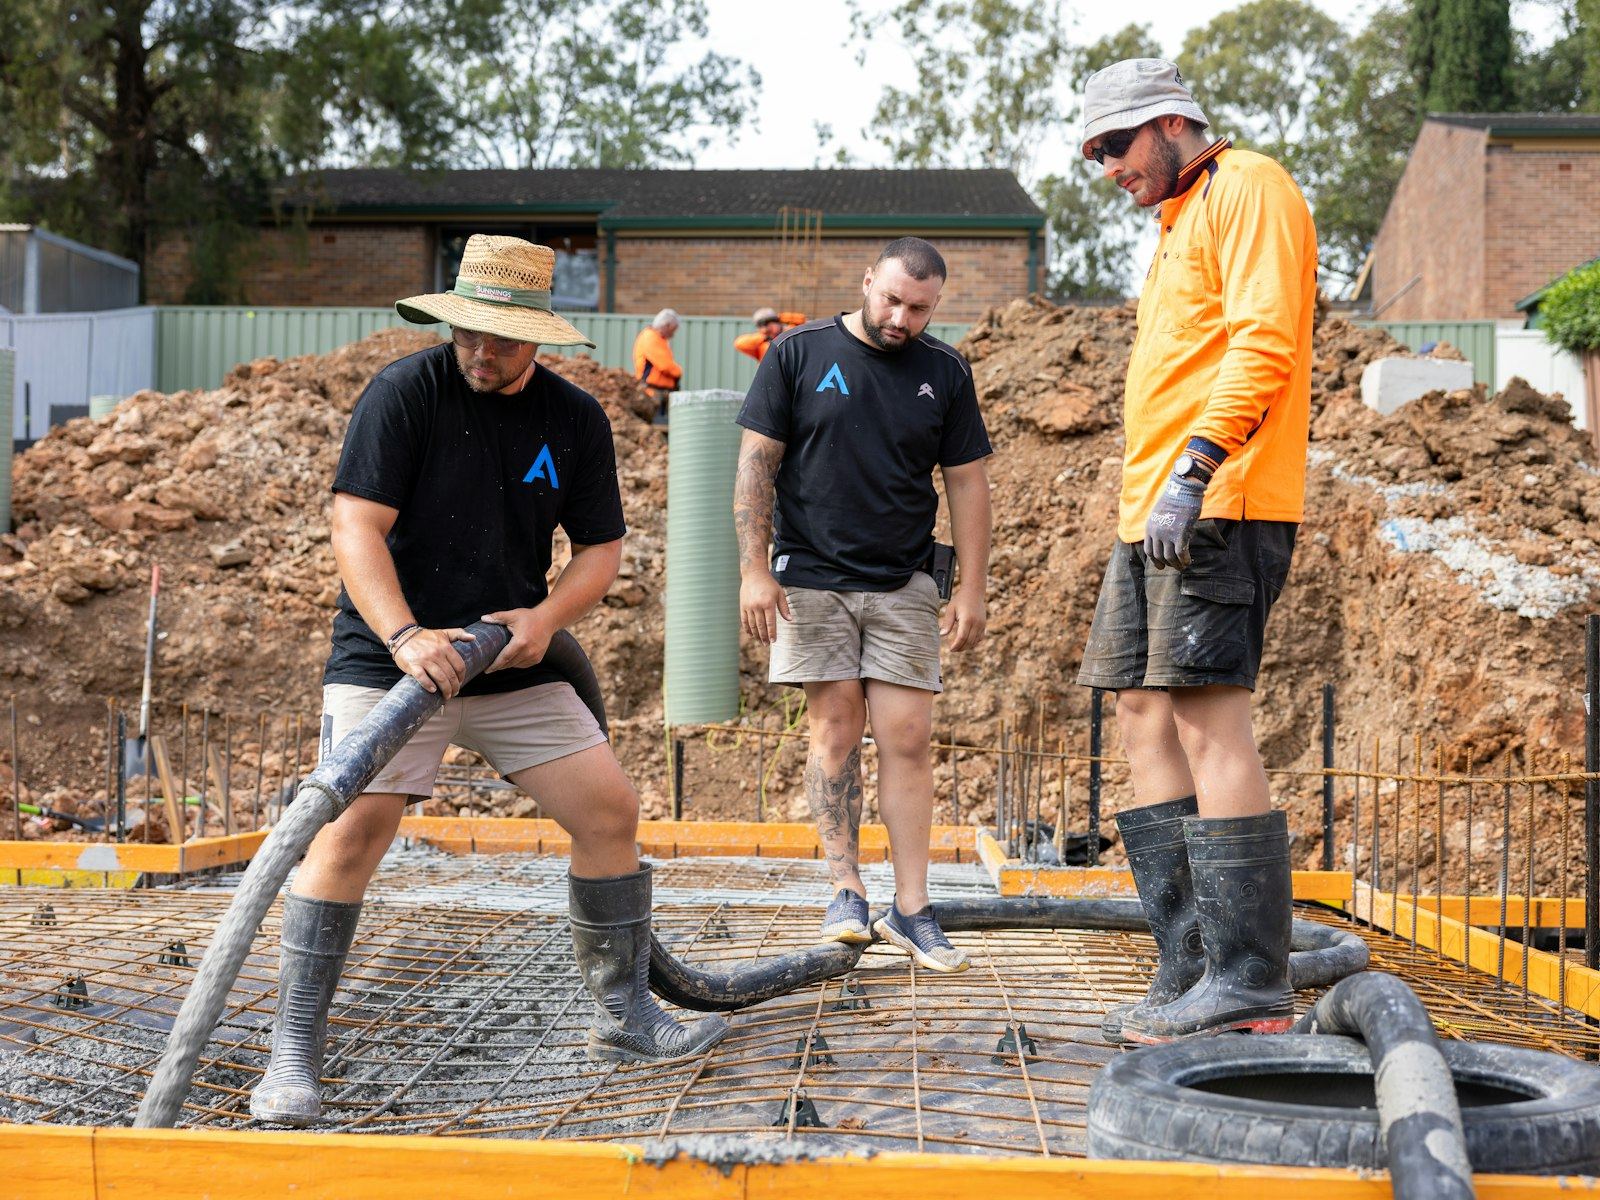
- Can my cellar reach proper head height?
- A structural survey determines whether enough soil can be removed safely. Older Victorian houses often have shallow foundations that limit how far down the floor can go.
- Party wall notice for a basement dig
- Lowering a shared cellar floor affects neighbouring foundations. The specialist firm serves a party wall notice before any excavation begins, giving adjoining owners time to respond.
- Tanking a cellar in Preston
- Once the new concrete is cured, the basement waterproofing starts. A tanking system or cavity drain membrane keeps ground moisture out of the finished room.
- Sequence and duration of each stage
- Work proceeds in short bays to keep the walls supported. Excavation, steel fixing and pouring concrete follow a strict order, with curing breaks between each bay.
From a damp storage space to a usable room
Every cellar conversion follows a predictable sequence. The starting condition and the finished result share common features across older housing stock.

A typical starting point
A low ceiling, bare brick walls and standing water after heavy rain. The floor sits well below modern head height, making the space unusable for anything but storage.
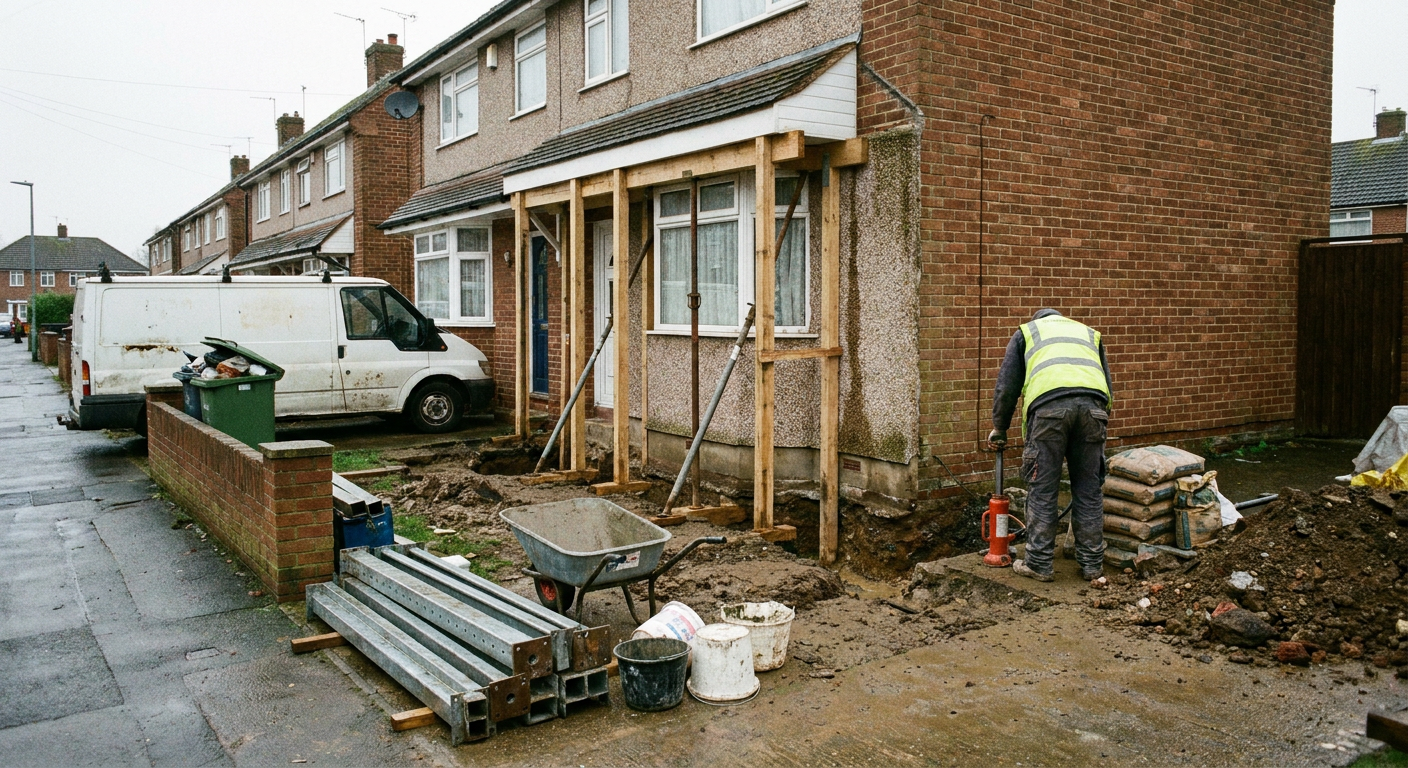
A typical finish
New concrete bays poured to a lower level, steel reinforcement tied into the existing walls, and a waterproof membrane applied before plastering begins.
Common questions
Practical concerns during cellar lowering
Homeowners usually ask about living arrangements, permissions and costs before the specialist firm starts on site.
- Living in the house during the work The house remains habitable while the cellar is underpinned. Vibration and dust are contained below ground, though access through the hallway may be restricted temporarily.
- Planning permission and building regulations A straightforward cellar conversion rarely needs planning permission unless external light wells are added. Building control approval is always required for the structural alterations.
- Dealing with existing winter damp Damp does not prevent the work. The specialist firm addresses drainage and groundwater as part of the design, installing pumps or membranes where needed.
- Basement conversion underpinning cost Pricing depends on soil type, bay width and access. Costs are calculated per section rather than as a single figure, reflecting the sequential nature of the pour.
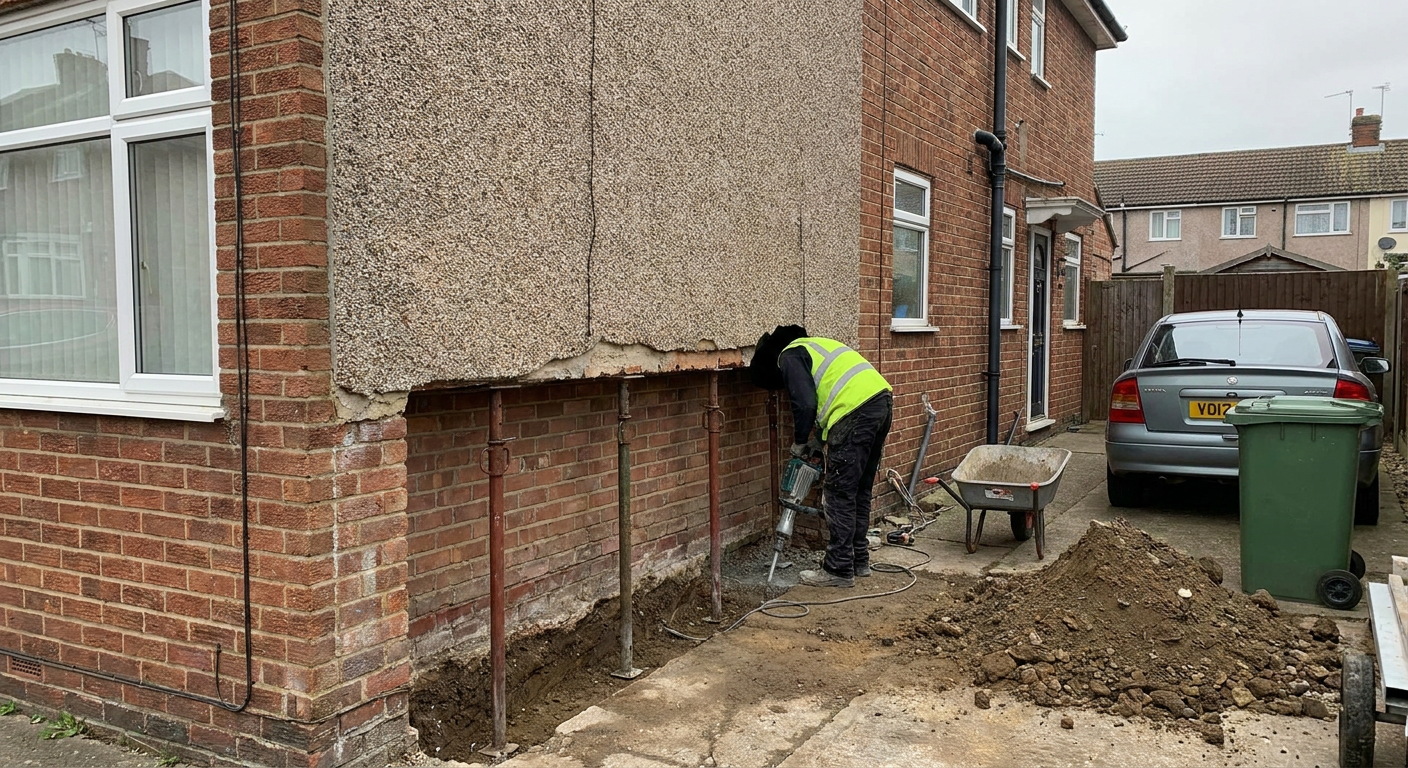
Documents you receive from the survey
Before any digging starts, the specialist firm produces written evidence showing what the ground will bear and how the structure should be supported throughout the work.
Structural assessment report
Details the existing foundation depth, soil bearing capacity and the maximum safe excavation depth for your specific cellar dimensions.
Method statement
Sets out the bay sequence, temporary support arrangements and curing times so the contractor follows a fixed plan on site.
Waterproofing specification
Names the membrane type, drainage routes and pump locations required to keep the finished basement dry year-round.
Areas covered for basement underpinning
Enquiries are taken from homes across Preston and the surrounding districts. The specialist firms carry out cellar lowering and foundation repair wherever the ground conditions allow it.
If your street is not listed, send an enquiry anyway. Coverage extends throughout the wider borough.
- Basement underpinning Bamber Bridge
- Basement underpinning Leyland
- Basement underpinning Penwortham
- Basement underpinning Clayton-le-Woods
- Basement underpinning Avenham
- Basement underpinning Broadgate
- Basement underpinning Deepdale
- Basement underpinning Fishwick
- Basement underpinning Farington
- Basement underpinning Ashton-on-Ribble
- Basement underpinning Cadley
- Basement underpinning Grimsargh
- Basement underpinning Ribbleton
- Basement underpinning Fulwood
Ask about lowering your cellar
Leave a description of your home and what you want the space to become. The details go to a specialist firm who will reply with their view, without committing you to a contract.
- No fee for the first look
- Written reply from a specialist
- No obligation to proceed