Preston terraces
Underpinning a terraced house in Preston: what differs
If you have noticed movement in your terraced home, describe what you see. An initial enquiry costs nothing and helps you understand whether the crack matters before any specialist visits.
What changes when the house shares its walls
Shared foundations and party walls
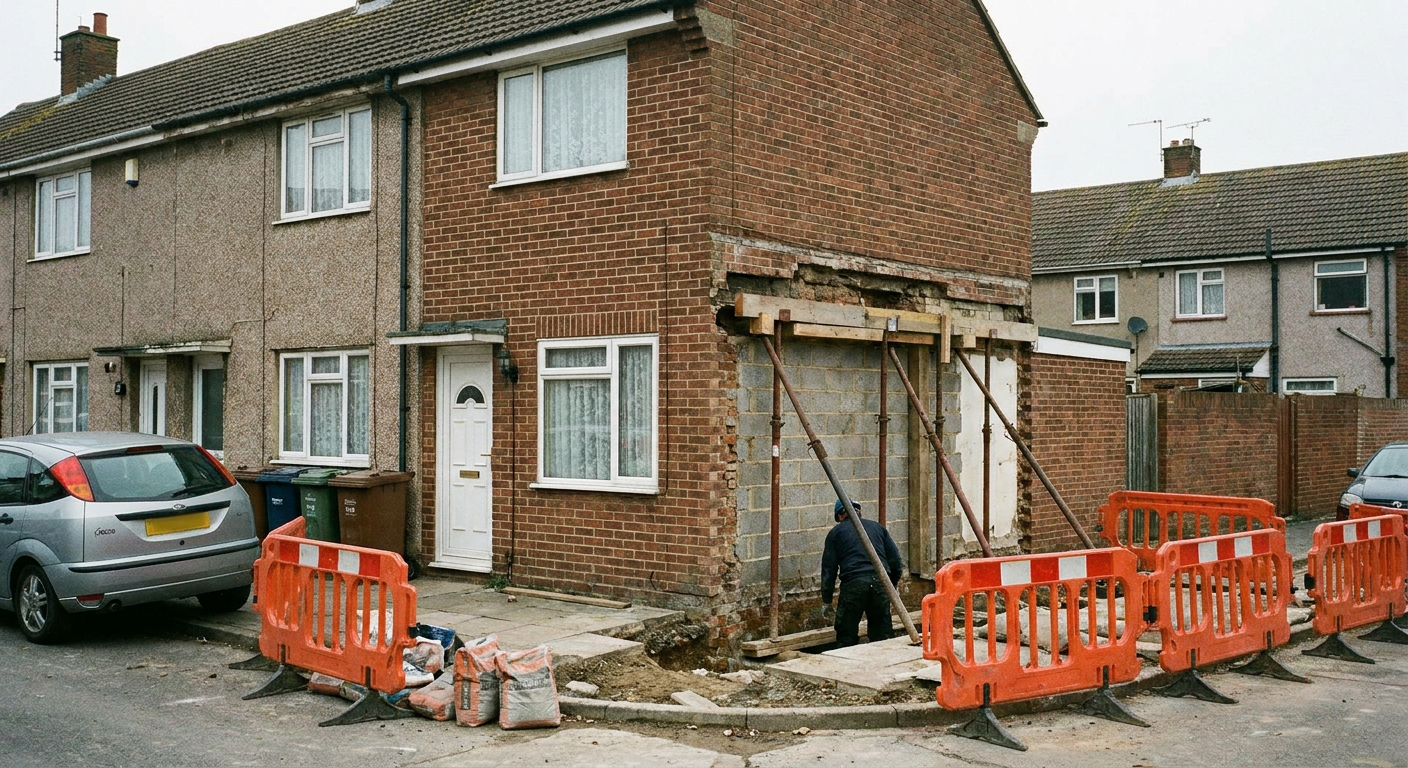
A terraced house leans on its neighbours for stability. The party wall sits on a single strip of footing that supports two homes, so any ground movement affects both sides. When a subsidence survey examines a terrace, the specialist firm looks at the shared boundary as well as the outer walls.
Digging beneath one half of that footing risks dropping the other half. A detached home can be worked on from all sides without worrying about next door. In a terrace, the engineer must calculate how much load the neighbour's side still carries and make sure the new support transfers weight gradually.
This is why [underpinning in Preston](/) often takes longer on terraced streets than on estates with spaced-out houses. Every decision about depth and sequence has to account for the building next door.
Access down narrow side passages
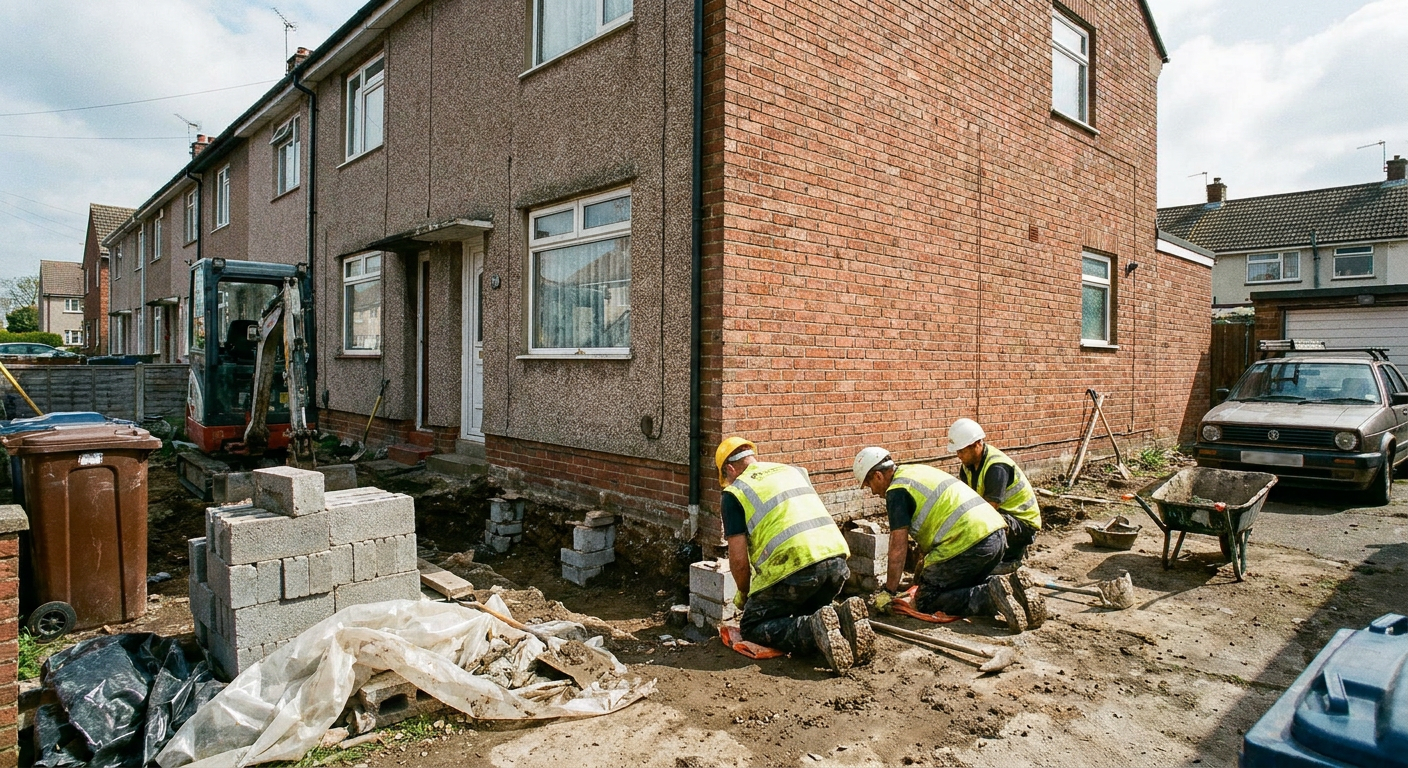
Detached homes usually have driveways or gardens wide enough for a small digger. Terraces in older parts of Preston often have nothing but a ginnel or a rear alley barely wider than a wheelbarrow. Getting materials in and spoil out becomes the main constraint on the job.
Where mass concrete underpinning requires barrowing wet mix through a tight corridor, the specialist firm might plan shorter pours or use smaller batches to keep the passage clear. Mini piled underpinning uses compact rigs that fit through standard doorways, which suits terraces where the only route is through the house itself.
The choice of method depends on what the ground needs, but access shapes how the contractor sequences the stages. If the rear yard is shared or overlooked by several gardens, noise and dust control matter more than they would on an isolated plot.
Telling the neighbours what will happen
You cannot stabilise your end of the terrace without involving the people living beside you. The Party Wall Act applies whenever work touches a shared structure, and underpinning always does. A notice must go to the adjoining owner before anything starts.
Neighbours may worry about their own floors dropping or cracks opening while the work happens. The specialist firm explains the monitoring plan and the temporary supports used during each stage. Sometimes the adjoining owner appoints their own surveyor, paid for by the person doing the work.
This process adds time before digging begins. On a detached house, you deal only with your own mortgage lender and building control. On a terrace, coordination with next door is part of the schedule from day one.
Choosing between concrete, piles and resin
The soil beneath Preston varies street by street. Boulder clay shrinks in dry summers, while ground near the Ribble holds soft silt. The right method depends on what the trial holes reveal.
Mass concrete underpinning suits shallow problems where firm ground lies close to the existing footing. The specialist excavates in short bays, pours concrete, and pins the old foundation to the new. It is straightforward but needs space to move spoil.
Mini piled underpinning reaches past weak layers to bearing strata several metres down. The rig drills through the floor or works from the yard, driving steel-cased piles into stable ground. This avoids disturbing the shallow soil the neighbour still relies on.
Resin injection expands beneath the footing to fill voids and compact loose material. It generates less mess than excavation, which helps in confined terraces. But it only works where the ground can accept the resin and where the loads are within its capacity. The specialist firm decides after testing.
Monitoring movement during the work
Terraced walls respond slowly to changes in support. Crack monitoring tracks whether a fissure widens, closes or stays still while the underpinning cures. Small tell-tales fixed across a crack show movement down to a fraction of a millimetre.
On a detached house, the structure settles independently. On a terrace, lifting one corner can push stress along the row. The specialist firm reads the monitors regularly and adjusts the pace if the readings shift.
Once the new foundation has taken the full load and movement stops, crack repair addresses the cosmetic damage. Mortar raking, helical bars or lintel replacement follow the structural work, not the other way around. Trying to patch a wall before the ground is stable wastes effort because the crack will reopen.
Ask about your terraced home
Send details of the cracks or sticking doors you have noticed. The enquiry goes to a specialist firm who can advise on next steps. There is no fee and no obligation to proceed.
- No charge to ask
- Specialist advice follows
- No commitment needed