Building control
Building control approval for underpinning in Preston
Send a short description of what you have noticed at your home. There is no charge for this first step, and it does not commit you to any work. You will find out whether building control applies to your situation.
Building control approval for underpinning in Preston
Find out when notices are needed, how inspections happen on site, and what paperwork you receive once the specialist firm finishes stabilising your home.
When building control approval is required
Underpinning alters the foundations that hold up your home. Because those foundations carry the weight of the walls, floors and roof above them, changing how they bear that load falls under building regulations. A specialist firm carrying out <a href="/underpinning/house-underpinning-preston">house underpinning in Preston</a> will need building control approval before excavation starts.
This applies whether the ground beneath your home has shrunk because of dry weather or shifted because of a leaking drain. The method matters less than the fact that the existing foundation is being changed. <a href="/underpinning/mass-concrete">Mass concrete underpinning</a>, where new concrete sections are poured below the old footing, always requires a notice. So does <a href="/underpinning/mini-piled">mini piled underpinning</a>, which drives steel piles deeper into stable ground.
<a href="/underpinning/resin-injection-preston">Resin injection</a> occupies a slightly different position. It fills voids and compacts soil rather than replacing the foundation itself. Even so, the local authority building control team should be consulted early. They will confirm whether a formal application is needed for the specific resin technique the specialist proposes.
Submitting a building notice or full plans application
There are two routes to approval. A building notice lets work start quickly, with inspections happening as the job progresses. A full plans application takes longer upfront because drawings and calculations must be checked and approved before anyone digs.
For most subsidence repairs on a house, the specialist structural engineer prepares the calculations. These show the depth of the new concrete, the spacing of the bays, or the capacity of the piles. The building control surveyor reviews them to confirm the design will support the structure safely.
If your home sits on made ground or near the Ribble, the soil conditions might require deeper foundations than usual. The engineer accounts for this in the submitted drawings. Guidance on <a href="/insights/boulder-clay-and-glacial-till-beneath-preston-homes">boulder clay and glacial till beneath Preston homes</a> explains why ground type influences the design. A <a href="/underpinning/subsidence-survey-preston">subsidence survey</a> provides the soil data the engineer needs to produce those calculations accurately.
Inspections during the underpinning work
Building control inspectors visit the site at defined stages. They do not supervise the specialist firm day to day. Instead, they check specific elements before the next stage begins.
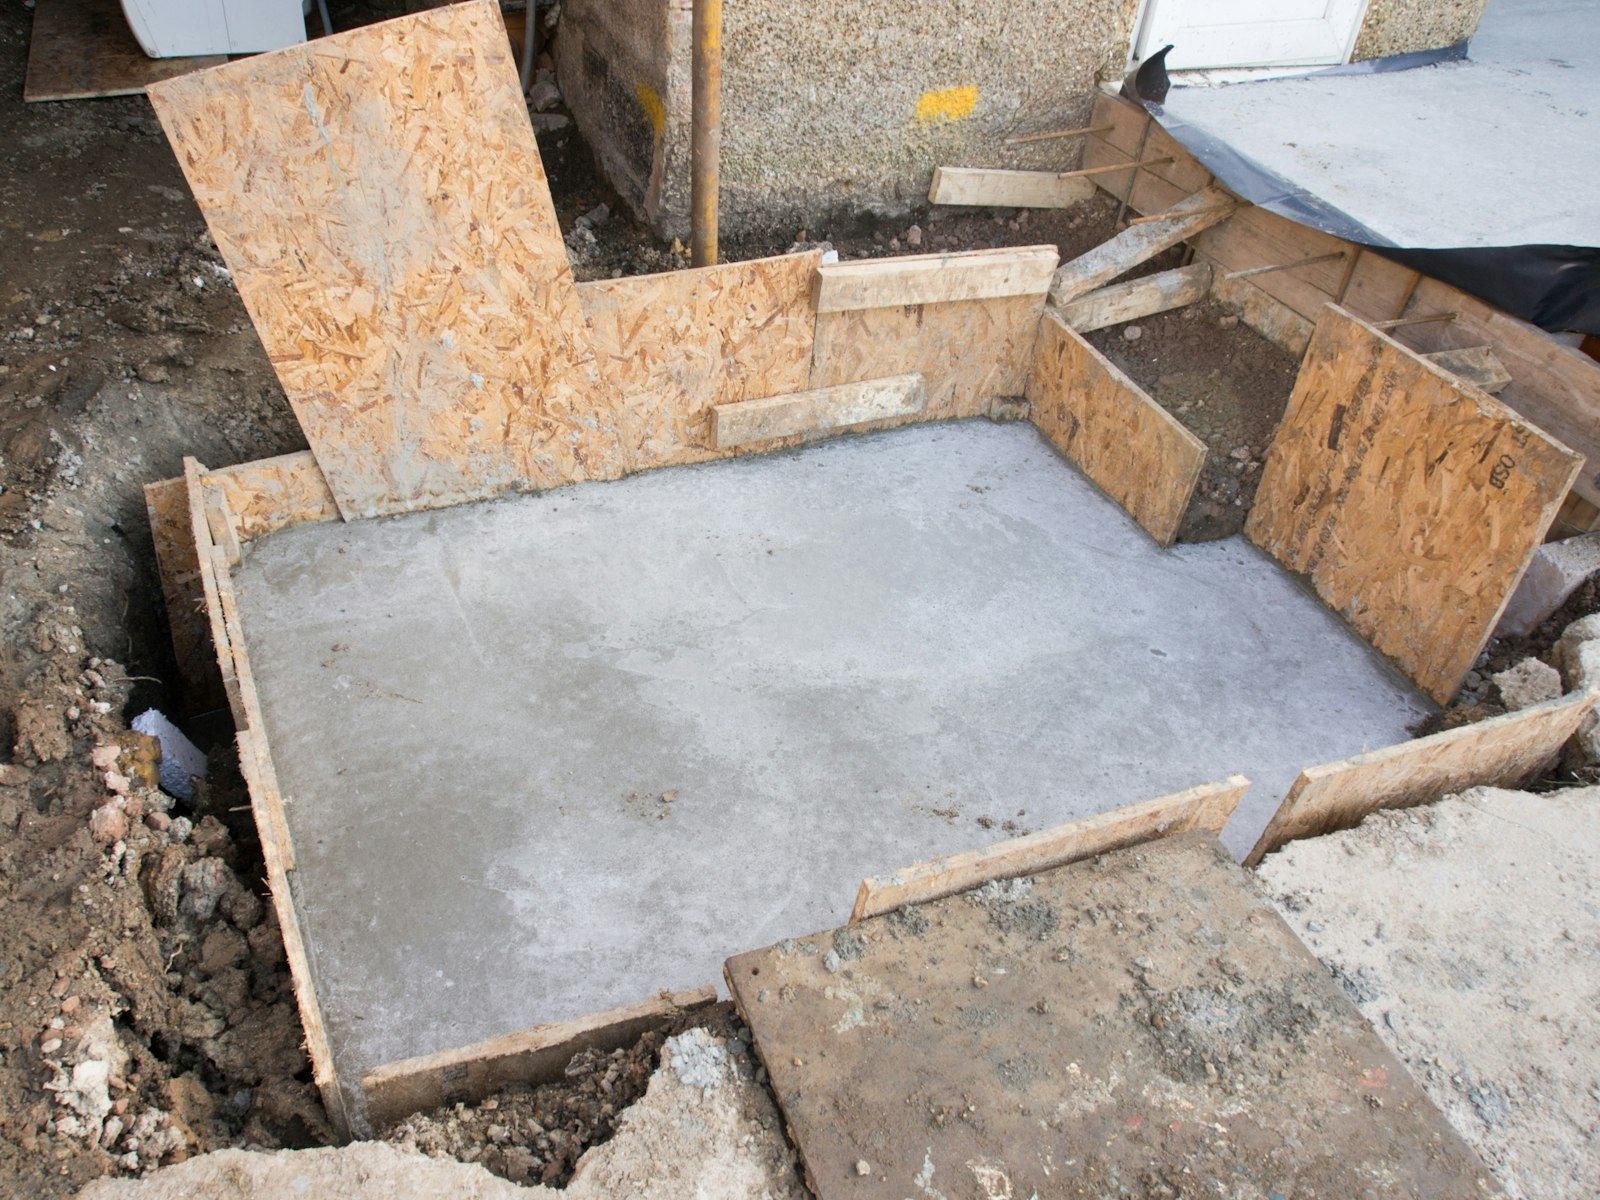
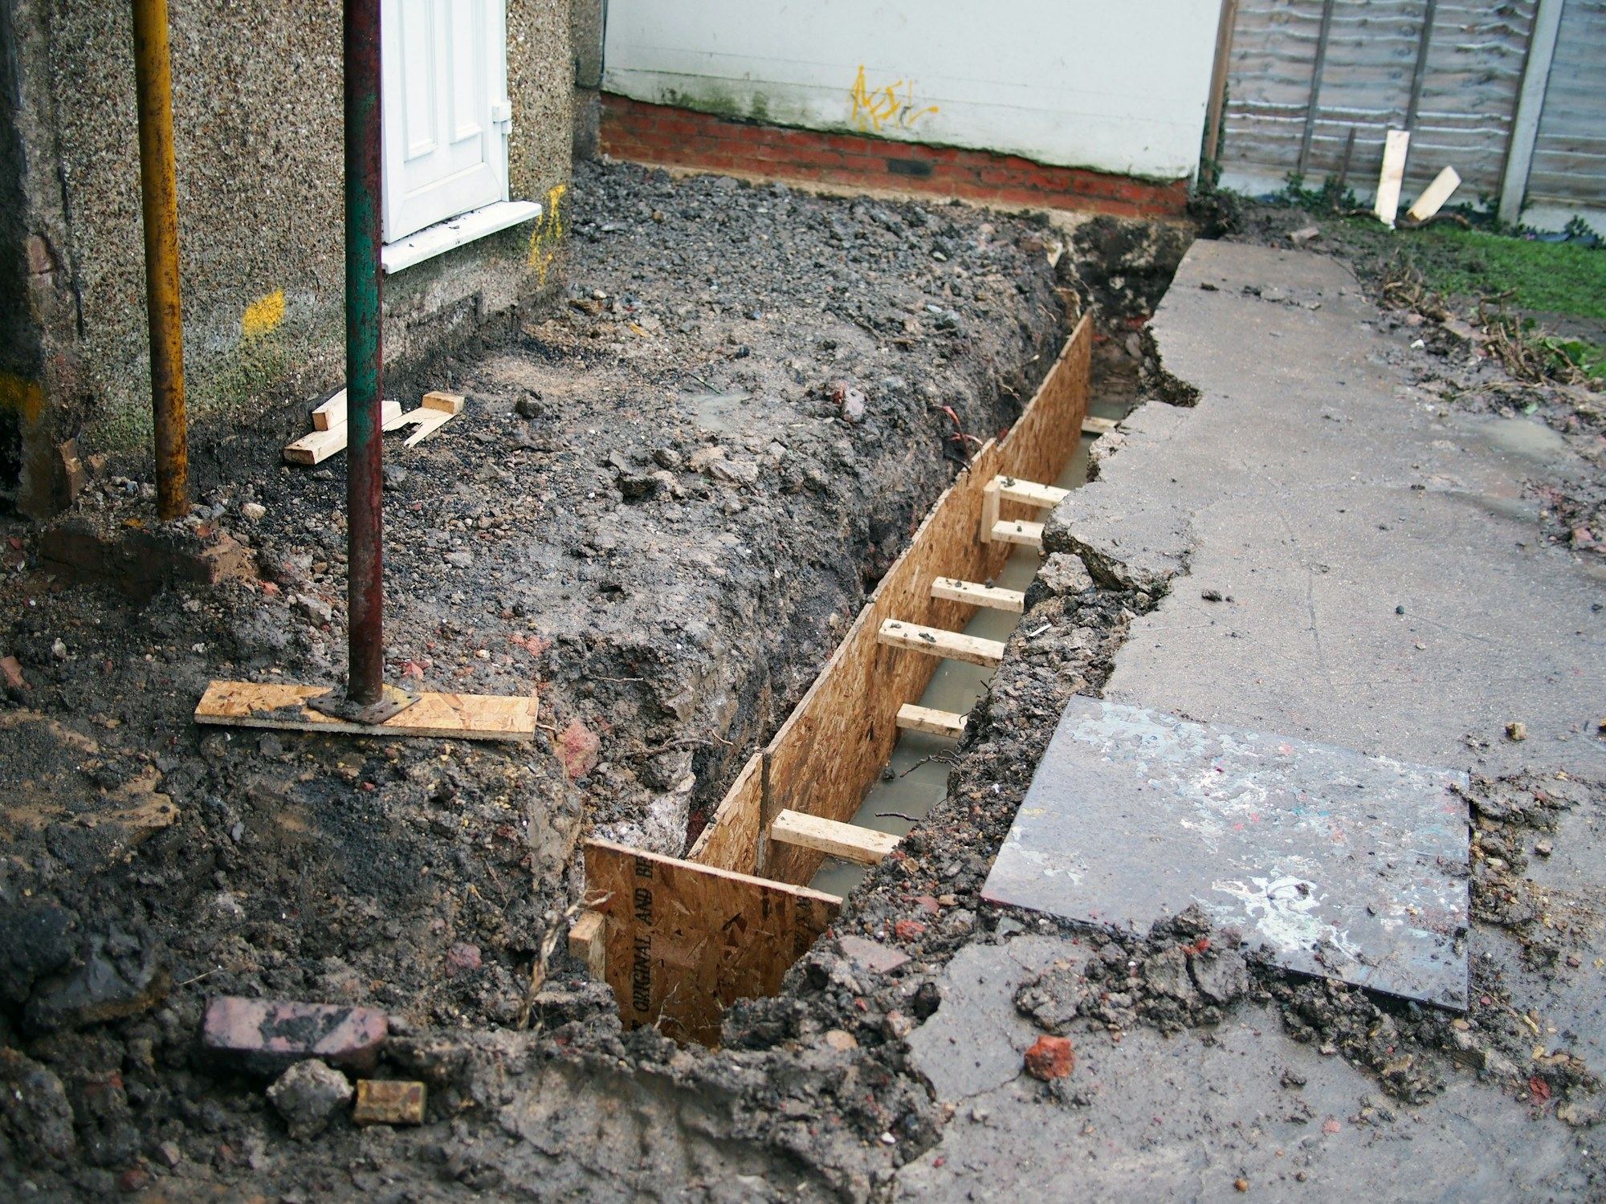
The first inspection usually happens once the trench is open but before concrete is poured. The inspector checks the depth of the excavation, the condition of the existing footing, and the ground at the base of the hole. If the soil looks softer than expected, they may ask the engineer to revise the design.
After each bay of concrete is cast, another visit confirms the pour reached the right level and bonded properly with the old foundation. For <a href="/underpinning/basement-underpinning-preston">basement underpinning</a>, where the cellar floor is lowered, inspections also cover temporary propping and drainage. The inspector records each visit. These notes form part of the final certificate, so keeping the site accessible matters. The specialist contractor coordinates these visits directly with the building control office.
Terraced houses and party wall considerations
Working on a terraced or semi-detached home adds another layer. Your foundations are often shared with, or built directly against, your neighbour's. Underpinning one section can affect the stability of the adjoining property.
Before building control will approve the work, they usually want evidence that the Party Wall etc. Act 1996 has been followed. This means serving formal notice on your neighbours and, if they dissent, appointing surveyors to agree a schedule of condition and a method statement.
<a href="/insights/underpinning-a-terraced-house-in-preston-what-differs">Underpinning a terraced house in Preston</a> involves specific sequencing to avoid undermining the shared wall. The specialist firm excavates in short bays, leaving sections of the original foundation in place while the new concrete cures. Building control inspects each bay individually. Neighbours sometimes worry about vibration or settlement during this process, which is why the party wall surveyor's schedule photographs their walls beforehand.
Completion certificates and keeping records safe
Once the specialist firm finishes the physical work and backfills the trenches, the building control inspector makes a final visit. They check that everything matches the approved plans and that no temporary supports remain where they should not.
If satisfied, the local authority issues a completion certificate. This single document proves the work complies with building regulations. Keep it somewhere safe. Solicitors will ask for it if you sell your home, and mortgage lenders rely on it to confirm the structure is sound.
Without a completion certificate, buyers may struggle to get a mortgage, or they might demand a price reduction to cover the risk. The certificate also supports any insurance claim related to the original subsidence. Read more about <a href="/insights/after-underpinning-records-guarantees-and-resale">records, guarantees and resale after underpinning</a> to understand what else to file alongside the building control paperwork.
Ask about building control for your home
Tell us what you have noticed. We take enquiries for specialist firms who handle the building control process from notice to completion certificate. There is no fee for this initial conversation.
- No obligation to proceed
- Free initial enquiry
- Local Preston knowledge